

Listing Courtesy of:  GLVAR MLS / Listed By: Duc Lu, Century 21 1st Priority Realty - Contact: 702-835-8855
 GLVAR MLS / Listed By: Duc Lu, Century 21 1st Priority Realty - Contact: 702-835-8855
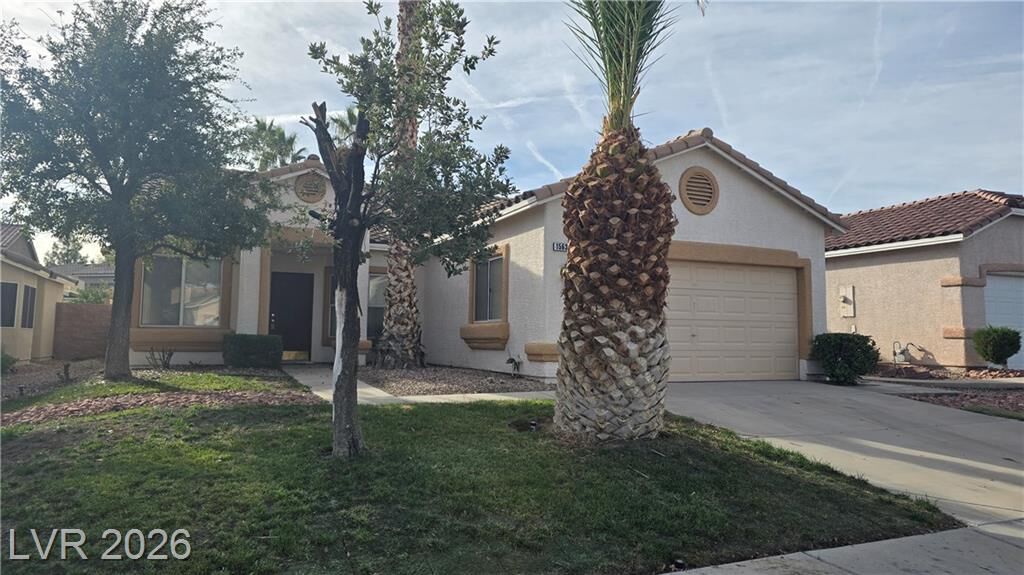
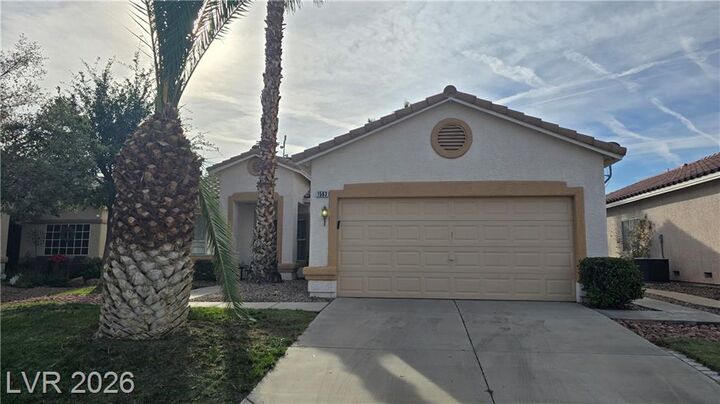
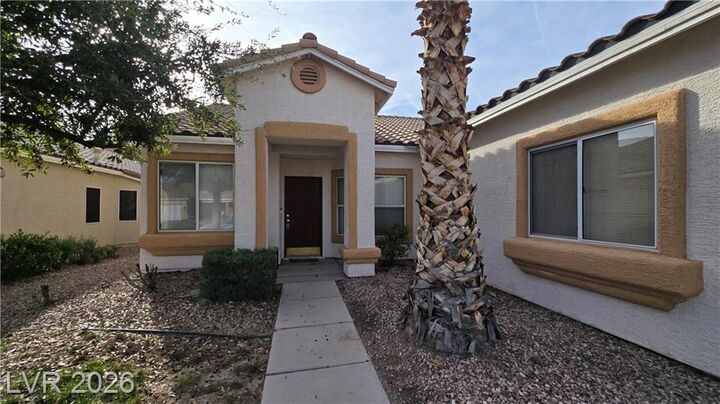
 1563 Pimlico Hills Street Henderson, NV 89014
Active (78 Days)
$450,000 (USD)

Description
MLS #:
2792379
2792379
Taxes
$2,564
$2,564
Lot Size
4,792 SQFT
4,792 SQFT
Type
Single-Family Home
Single-Family Home
Year Built
1997
1997
County
Clark County
Clark County
Community
Green Valley
Green Valley
Listed By
Duc Lu, Century 21 1st Priority Realty, Contact: 702-835-8855
Source
GLVAR MLS
Last checked Sep 1 2026 at 4:07 AM GMT+0000
GLVAR MLS
Last checked Sep 1 2026 at 4:07 AM GMT+0000
Bathroom Details
- Full Bathrooms: 2
Interior Features
- Separate Laundry Room
- Microwave
- Washer/Dryer: 1st Floor
Kitchen
- Oven: Stove(G)
Subdivision
- Highland Glen
Lot Information
- Mature Landscaping
- Under 1/4 Acre
- Drip Irrigation/Bubblers
Property Features
- Fireplace: Gas
- Fireplace: Location: Family Room
Heating and Cooling
- Central
Flooring
- Tile
- Linoleum/Vinyl
- Manmade Wood or Laminate
Exterior Features
- Roof: Tile
Utility Information
- Utilities: Underground Utilities
- Sewer: Public
- Fuel: Electric, Gas
School Information
- Elementary School: Bartlett, Selma
- Middle School: Greenspun
- High School: Green Valley
Garage
- Attached
Parking
- Garage/Private
Stories
- 1 Story
Living Area
- 1,678 sqft
Additional Information: 1st Priority Realty | 702-835-8855
Location
Estimated Monthly Mortgage Payment
*Based on Fixed Interest Rate withe a 30 year term, principal and interest only
Listing price
Down payment
%
Interest rate
%Mortgage calculator estimates are provided by CENTURY 21 Real Estate LLC and are intended for information use only. Your payments may be higher or lower and all loans are subject to credit approval.
Disclaimer: The data relating to real estate for sale on this web site comes in part from the INTERNET DATA EXCHANGE Program of the Greater Las Vegas Association of REALTORS® MLS. Real estate listings held by brokerage firms other than this site owner are marked with the IDX logo. GLVAR MLS deems information reliable but not guaranteed.Copyright 2026 . of the Greater Las Vegas Association of REALTORS® MLS. All rights reserved. This information being provided is for the consumers personal, noncommercial use and may not be used for any purpose other than to identify prospective properties consumers may be interested in purchasing.




The interior boasts three generously sized bedrooms and two full bathrooms, providing ample personal space. Thoughtful details such as blinds, ceiling fan(s), and window coverings throughout enhance the living experience, ensuring comfort in every season. The efficient design of the living area, spanning 1678 square feet, maximizes functionality and flow.
Step outside to embrace the serene outdoor environment. The property features both a covered patio and an open patio, creating versatile spaces for alfresco dining, morning coffee, or simply unwinding under the Nevada sky. With a lot size of 0.11 acres, there is a perfect balance of outdoor enjoyment and manageable upkeep.
Located at 1563 Pimlico Hills Street, this home offers excellent access to local amenities and community highlights in Henderson, NV 89014. The surrounding neighborhood provides a welcoming backdrop for this charming property, making it an ideal place to establish roots and create lasting memories. This residence represents a fantastic opportunity to embrace a comfortable and fulfilling lifestyle.