

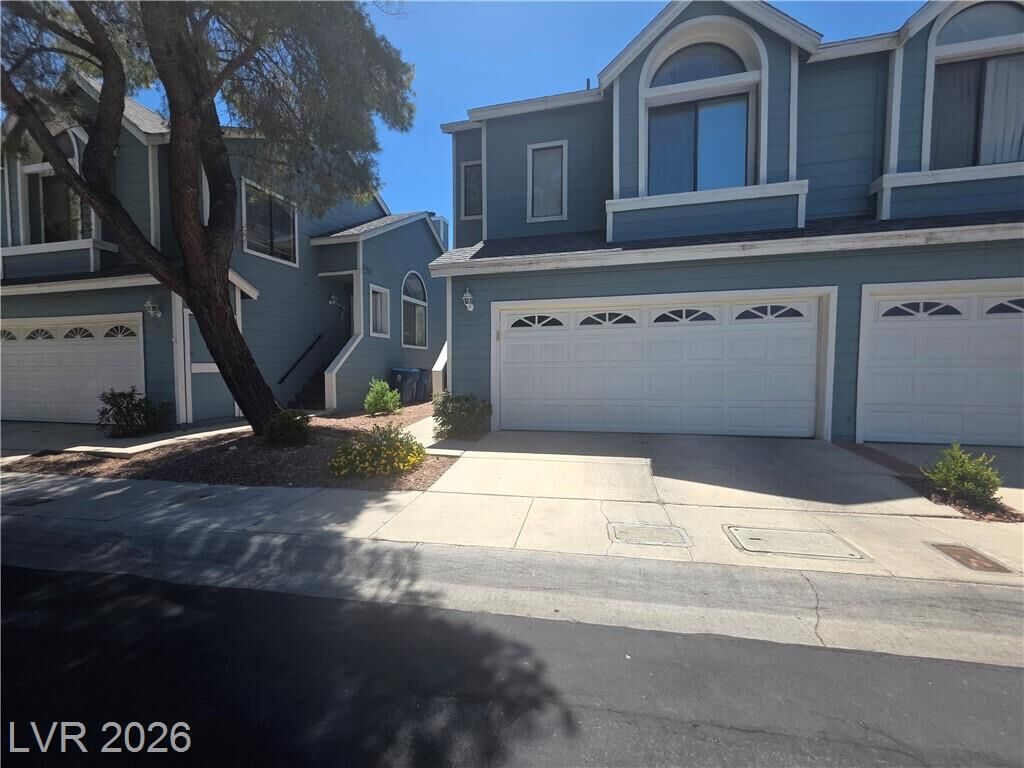
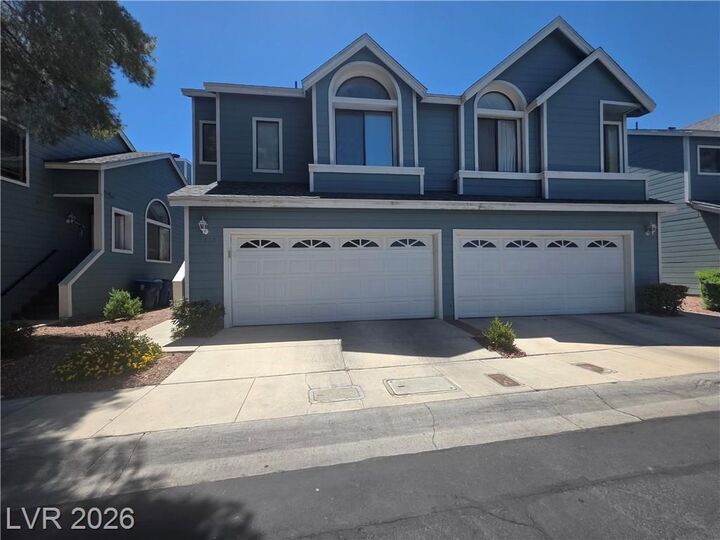
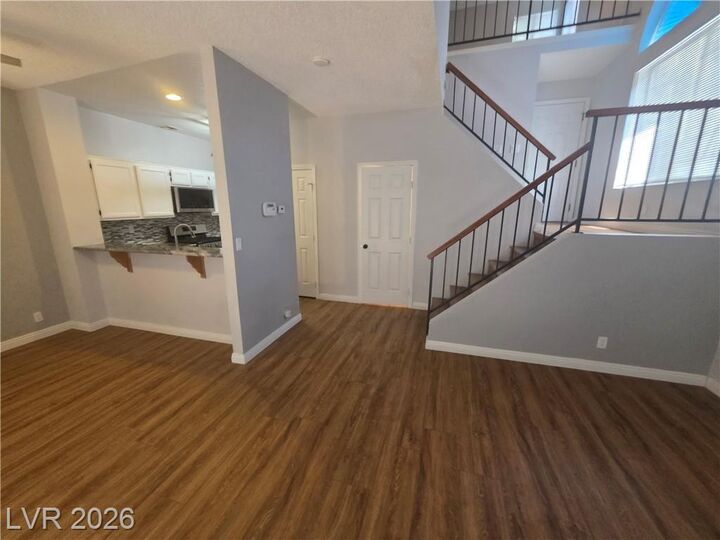
Listing Courtesy of:  GLVAR MLS / Listed By: Eleanor Cheng, Century 21 1st Priority Realty - Contact: 702-835-8855
 GLVAR MLS / Listed By: Eleanor Cheng, Century 21 1st Priority Realty - Contact: 702-835-8855
 5027 Strauss Drive Las Vegas, NV 89146
Active (75 Days)
$1,775 (USD)

Description
MLS #:
2805504
2805504
Lot Size
1,307 SQFT
1,307 SQFT
Type
Rental
Rental
Year Built
1987
1987
Style
Townhouse
Townhouse
County
Clark County
Clark County
Community
None
None
Listed By
Eleanor Cheng, Century 21 1st Priority Realty, Contact: 702-835-8855
Source
GLVAR MLS
Last checked Oct 17 2026 at 12:14 AM GMT+0000
GLVAR MLS
Last checked Oct 17 2026 at 12:14 AM GMT+0000
Bathroom Details
- Full Bathrooms: 2
- Half Bathroom: 1
Interior Features
- Ceiling Fan(s)
- Microwave
- Washer/Dryer: Both
- Separate Laundry Area
- 2nd Floor
Kitchen
- Oven: Range/Oven Gas
Subdivision
- Millstream
Property Features
- Fireplace: Gas
- Fireplace: Location: Living Room
Heating and Cooling
- Central
Flooring
- Tile
- Luxury Vinyl Plank
Exterior Features
- Roof: Tile
Utility Information
- Fuel: Electric, Gas
School Information
- Elementary School: Wynn, Elaine
- Middle School: Guinn Kenny C.
- High School: Clark Ed. W.
Garage
- Auto Door Opener(s)
- Entryto House
Parking
- Garage/Private
- Guest Parking
Stories
- 2 Stories
Living Area
- 1,149 sqft
Additional Information: 1st Priority Realty | 702-835-8855
Location
Disclaimer: The data relating to real estate for sale on this web site comes in part from the INTERNET DATA EXCHANGE Program of the Greater Las Vegas Association of REALTORS® MLS. Real estate listings held by brokerage firms other than this site owner are marked with the IDX logo. GLVAR MLS deems information reliable but not guaranteed.Copyright 2026 . of the Greater Las Vegas Association of REALTORS® MLS. All rights reserved. This information being provided is for the consumers personal, noncommercial use and may not be used for any purpose other than to identify prospective properties consumers may be interested in purchasing.




The well-appointed kitchen features granite countertops, a stylish tile backsplash, and stainless steel appliances, including a refrigerator, range, and dishwasher. Upstairs, the expansive primary suite showcases vaulted ceilings and an oversized sitting area, ideal for a home office, fitness space, or relaxing retreat. The spacious secondary primary suite offers its own private bath, while the cozy loft provides the perfect space for movie nights, a reading nook, or additional living area. A convenient upstairs laundry room and thoughtfully designed floor plan maximize comfort and functionality.
Ideally located just minutes from Chinatown, premier shopping, dining, schools, and convenient freeway access, this move-in-ready home combines comfort, style, and an unbeatable location.