

Listing Courtesy of:  GLVAR MLS / Listed By: Duc Lu, Century 21 1st Priority Realty - Contact: 702-835-8855
 GLVAR MLS / Listed By: Duc Lu, Century 21 1st Priority Realty - Contact: 702-835-8855
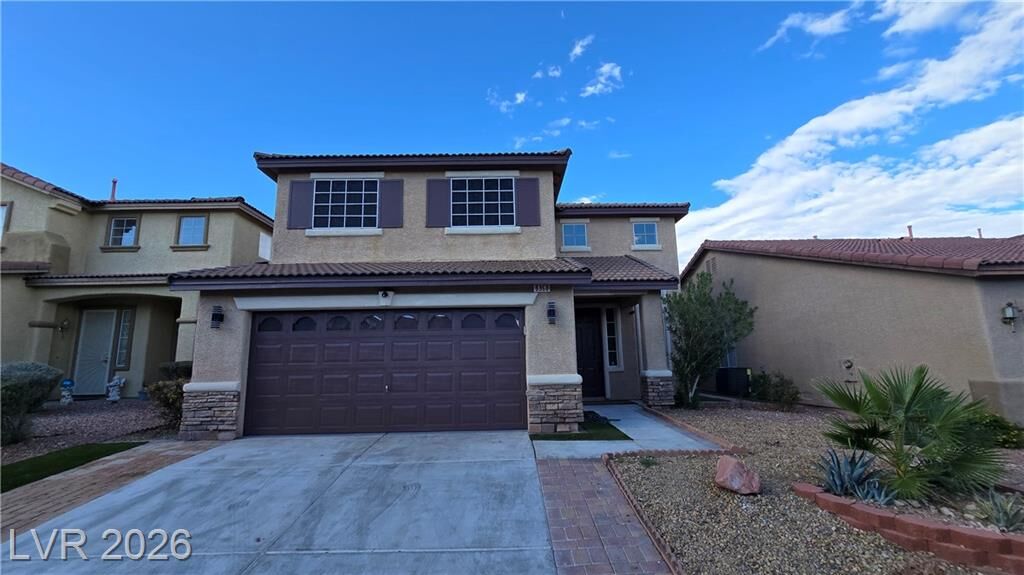
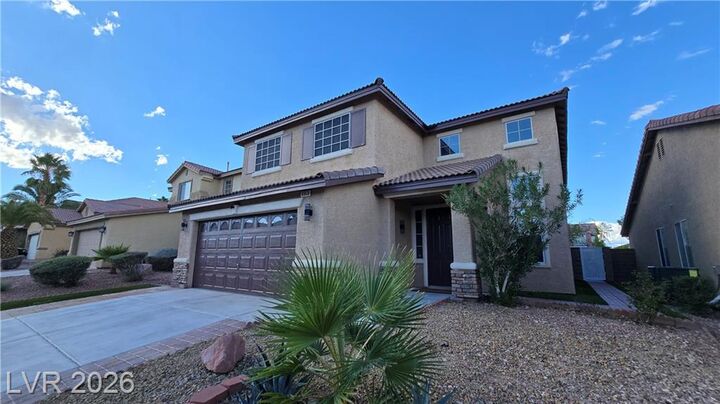
 9860 Ridge Hill Avenue Las Vegas, NV 89147
Active (1 Days)
$2,750 (USD)

Description
MLS #:
2822877
2822877
Lot Size
5,663 SQFT
5,663 SQFT
Type
Rental
Rental
Year Built
2000
2000
Style
Single Family
Single Family
County
Clark County
Clark County
Community
None
None
Listed By
Duc Lu, Century 21 1st Priority Realty, Contact: 702-835-8855
Source
GLVAR MLS
Last checked Oct 1 2026 at 9:40 PM GMT+0000
GLVAR MLS
Last checked Oct 1 2026 at 9:40 PM GMT+0000
Bathroom Details
- Full Bathrooms: 2
- 3/4 Bathroom: 1
Interior Features
- Blinds
- Ceiling Fan(s)
- Separate Laundry Room
- Microwave
- Washer/Dryer: Both
- 1st Floor
Kitchen
- Oven: Stove(G)
Subdivision
- Tompkins Grand Canyon
Lot Information
- Desert Landscaping
- Drip Irrigation/Bubblers
Property Features
- Fireplace: Gas
- Fireplace: In Family Room
- Fireplace: Location: Family Room
Heating and Cooling
- Central
Pool Information
- Inground-Private
- Pool/Spa Combo
Flooring
- Luxury Vinyl Plank
Exterior Features
- Roof: Tile
Utility Information
- Fuel: Electric, Gas
School Information
- Elementary School: Abston, Sandra B
- Middle School: Fertitta Frank & Victoria
- High School: Durango
Garage
- Attached
- Auto Door Opener(s)
- Entryto House
Parking
- Garage/Private
Stories
- 2 Stories
Living Area
- 2,454 sqft
Additional Information: 1st Priority Realty | 702-835-8855
Location
Disclaimer: The data relating to real estate for sale on this web site comes in part from the INTERNET DATA EXCHANGE Program of the Greater Las Vegas Association of REALTORS® MLS. Real estate listings held by brokerage firms other than this site owner are marked with the IDX logo. GLVAR MLS deems information reliable but not guaranteed.Copyright 2026 . of the Greater Las Vegas Association of REALTORS® MLS. All rights reserved. This information being provided is for the consumers personal, noncommercial use and may not be used for any purpose other than to identify prospective properties consumers may be interested in purchasing.




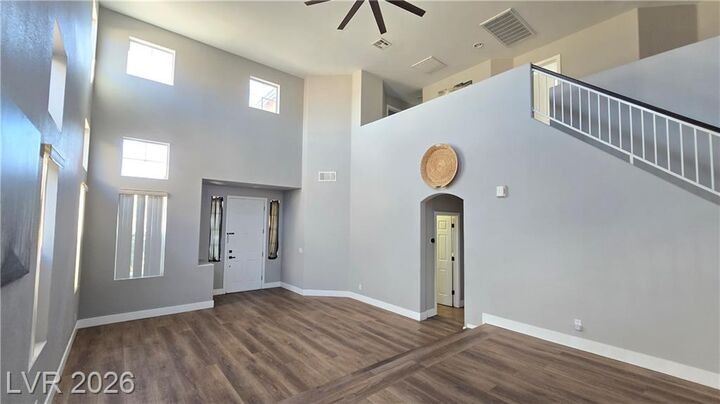
Inside, towering ceilings and wood flooring define the airy entryway. The sunken living area showcases double-height walls, laminate flooring, ceiling fans, and a fireplace insert. Wood steps ascend to a versatile landing space equipped with a built-in study desk and ceiling fan.
The kitchen features clean countertops, custom cabinets, and wood flooring, connecting to the living spaces. Down the hall, the bedrooms offer comfortable retreats with mirrored sliding doors, hardwood flooring, ceiling fans, and integrated blinds. The bathrooms are finished with double vanities, laminate flooring, a glass-enclosed shower, and a soaking tub.
Outside, the private yard functions as a personal oasis with a custom-shaped swimming pool featuring an integrated spa and waterfall. Concrete decking offers ample space for outdoor activities, complemented by a built-in barbecue and a block wall fence.
This Las Vegas home provides a balanced combination of interior space and outdoor recreation in an inviting desert setting. Schedule a viewing today to experience this property in person.